<-- style PDP --> Lower 1-1242 Mcbride Avenue, Mississauga - Detached for lease for $1,800
  • new
  • for lease

Lower 1-1242 Mcbride Avenue

Mississauga, Ontario, L5C 1M8 - Erindale

$1,800

  • Neighbourhood

    Erindale

  • Major Intersection

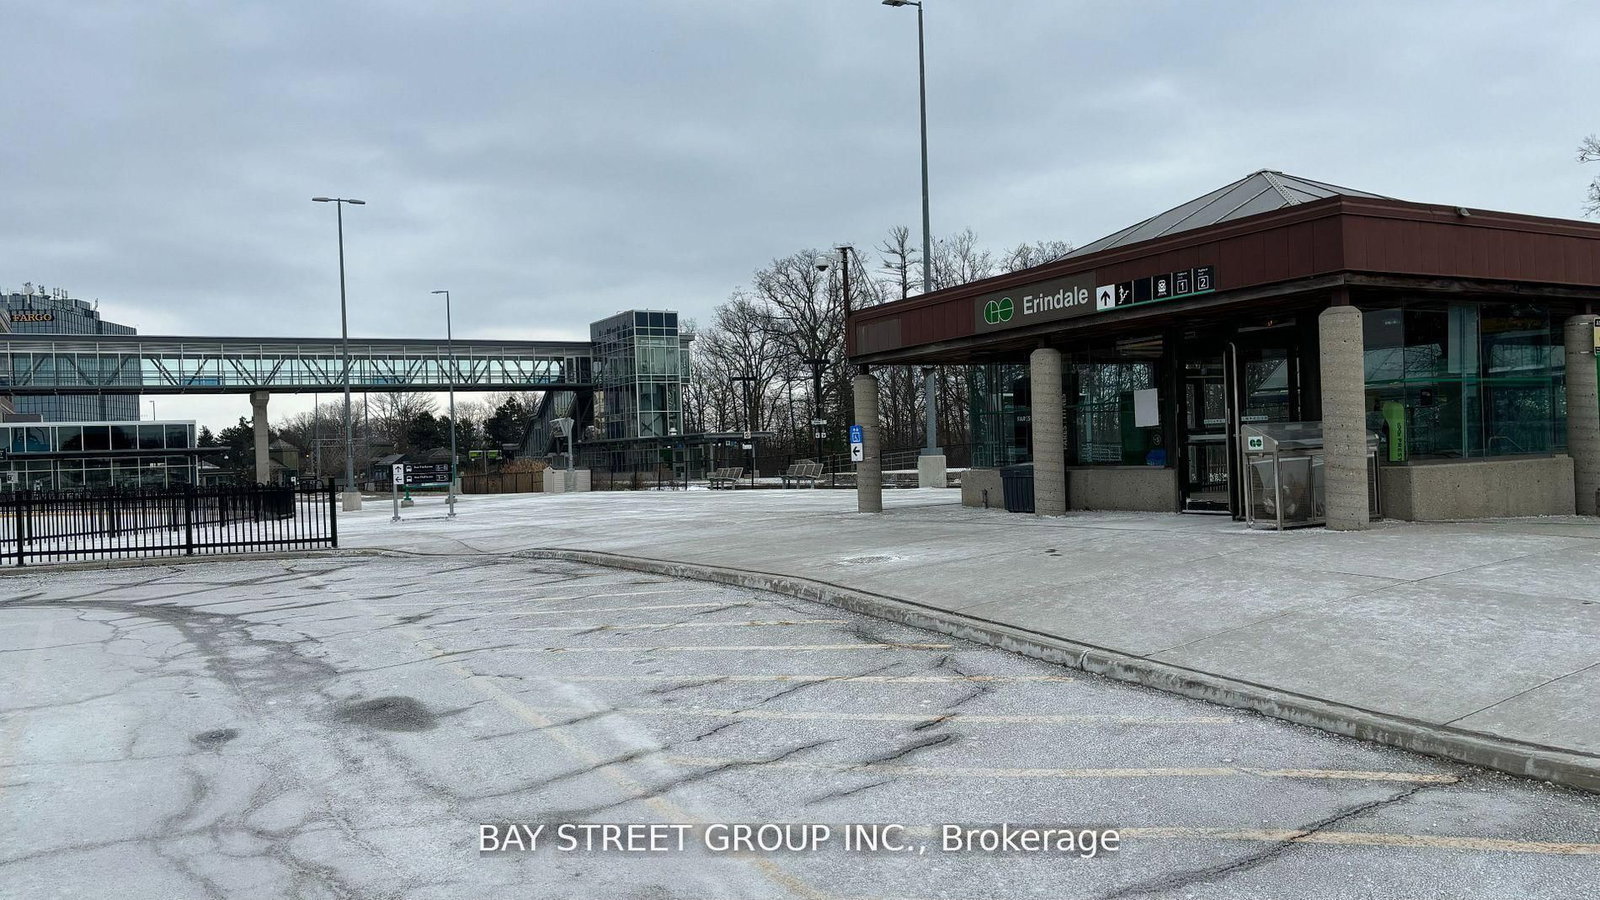
    Dundas W/Erindale Station Rd

  • Listed Since: 17 day(s)

  • Last update: today

Overview

  • Property Type

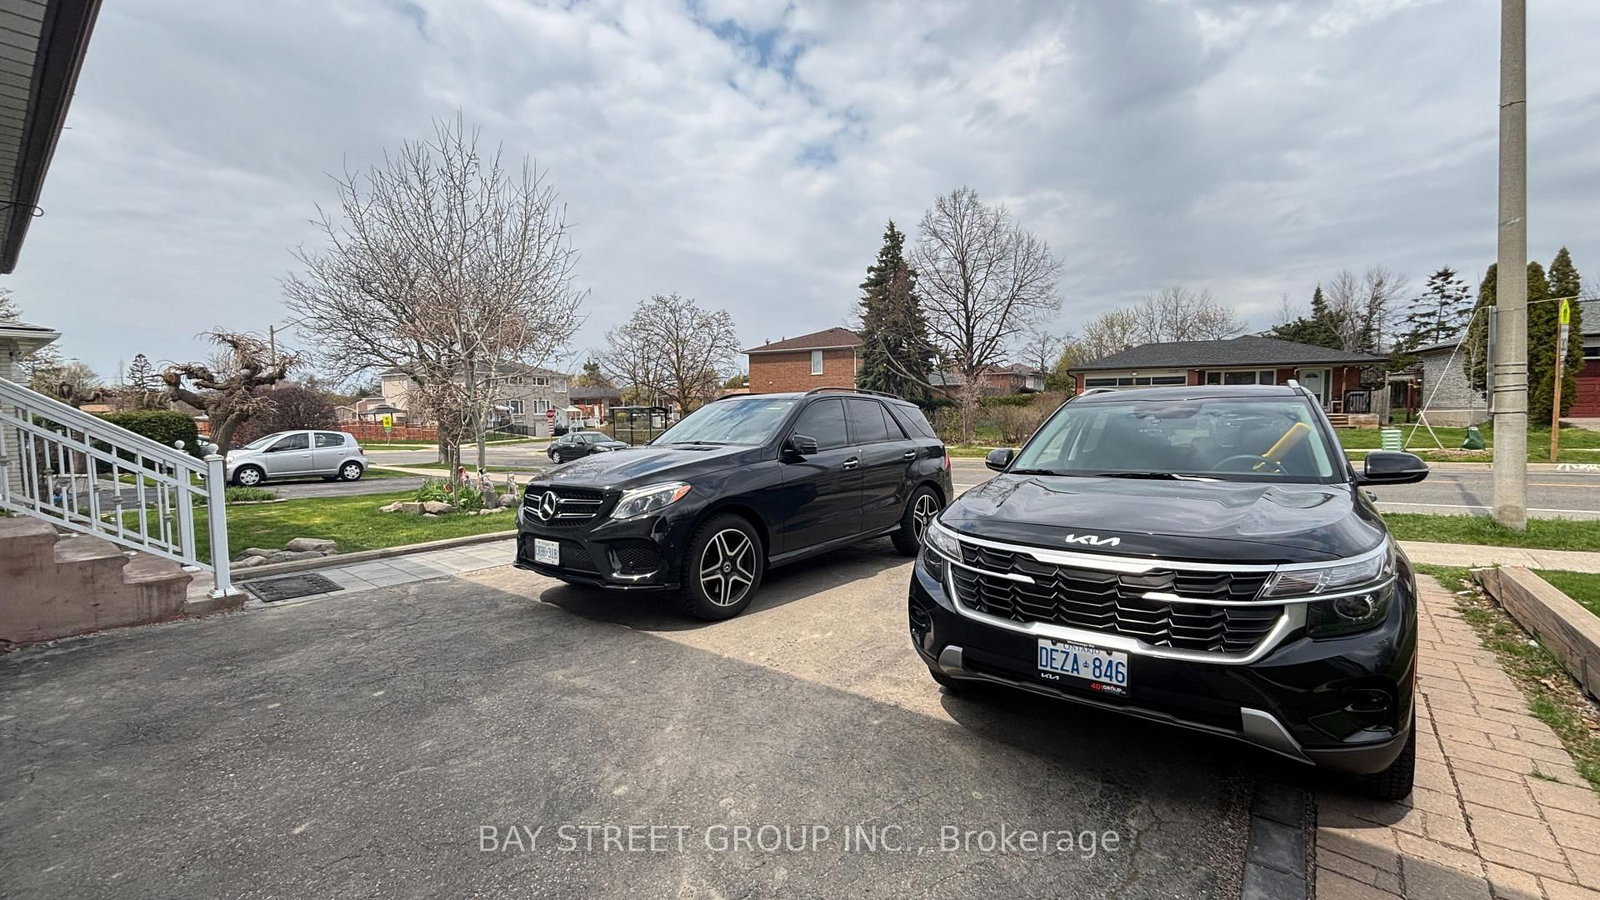
    Detached, Bungalow-Raised

  • Bedrooms

    2

  • Bathrooms

    1

  • Basement

    Finished + Sep Entrance

  • Kitchen

    1

  • Total Parking

    1

  • Lot Size

    Available Upon Request

  • Taxes

    n/a

  • Type

    Freehold

Property Description

Property description for Lower 1-1242 Mcbride Avenue, Mississauga

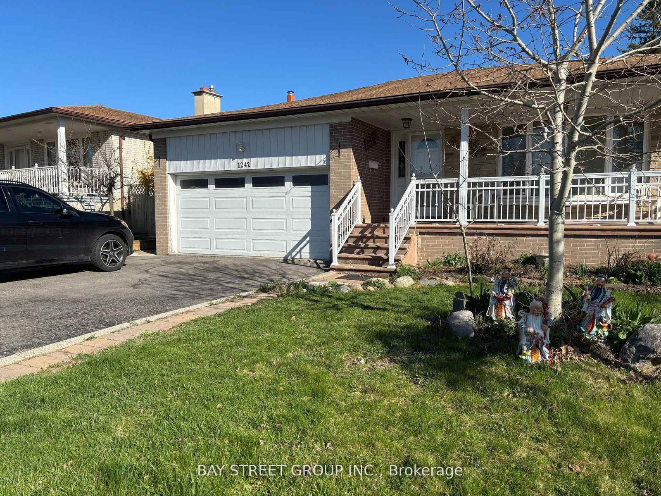
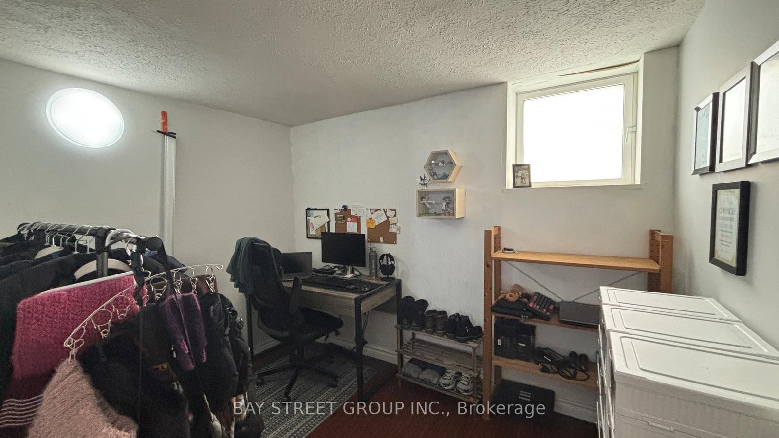
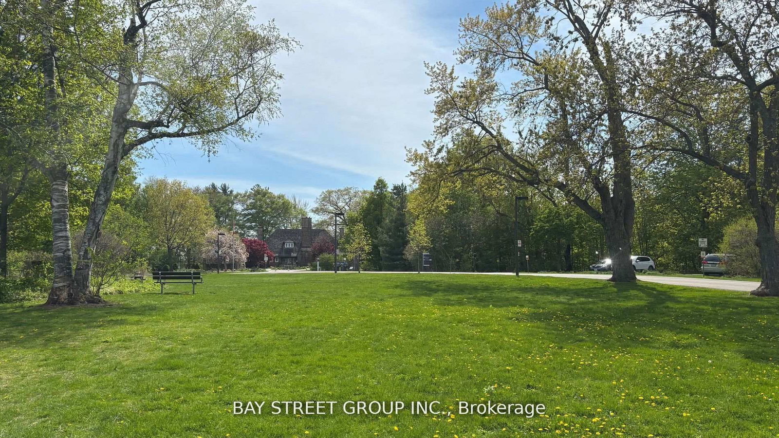
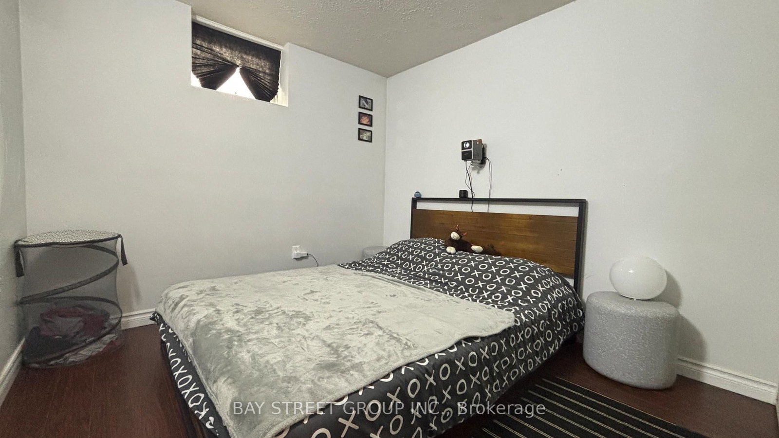
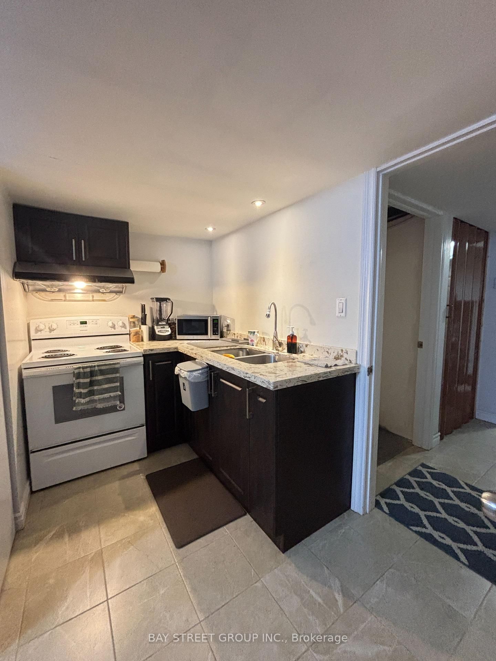
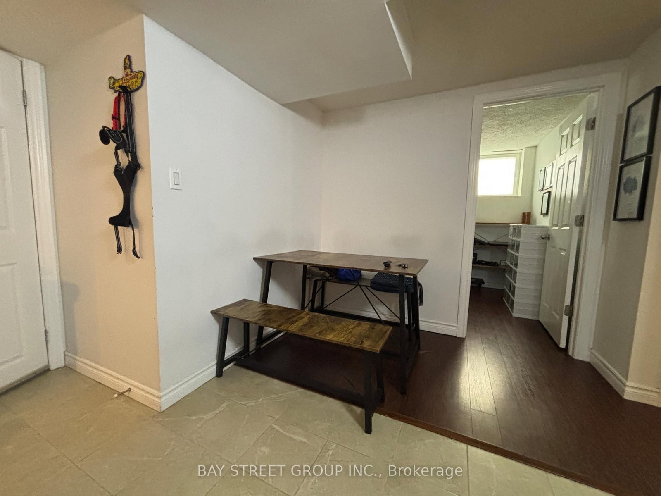
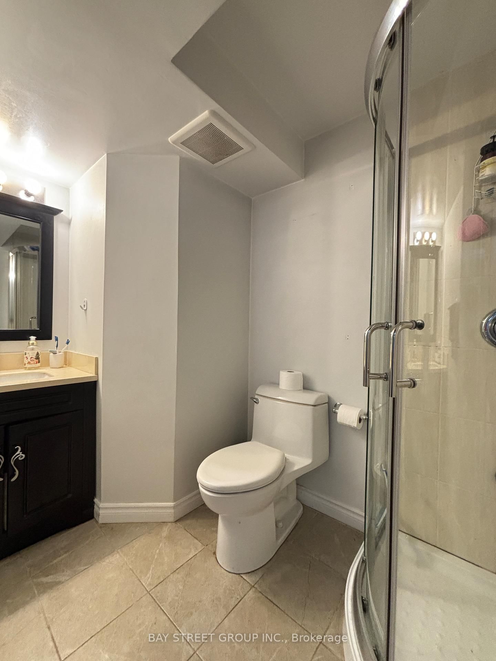
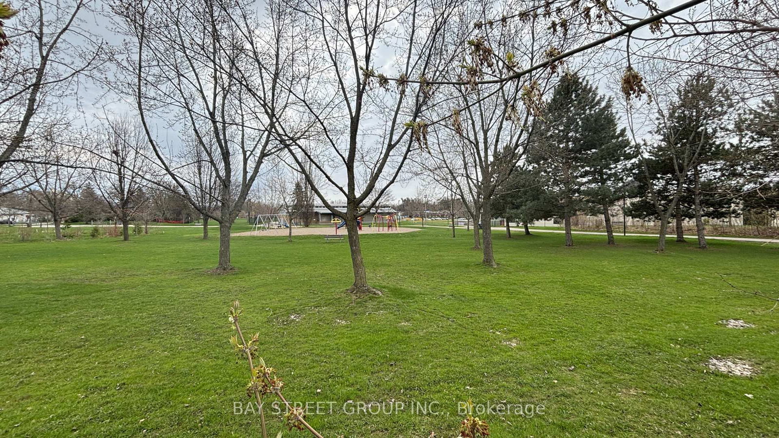
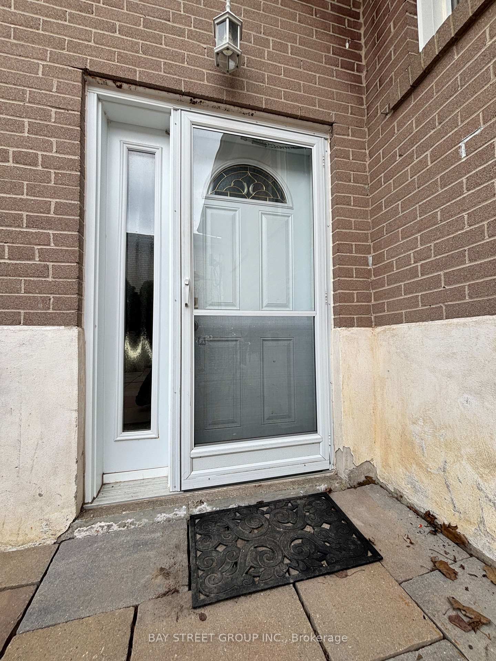
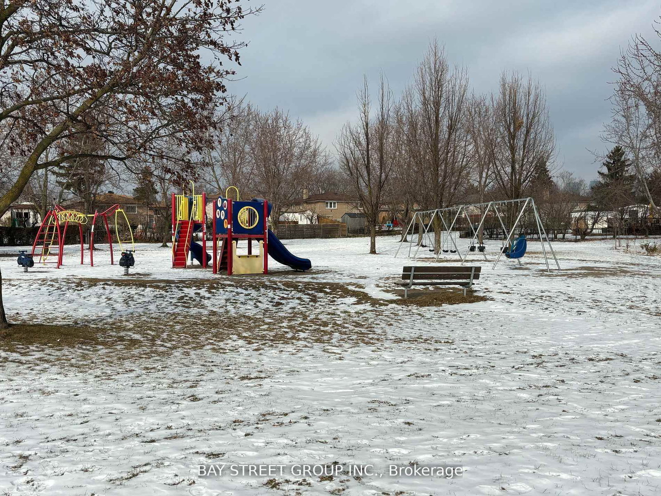
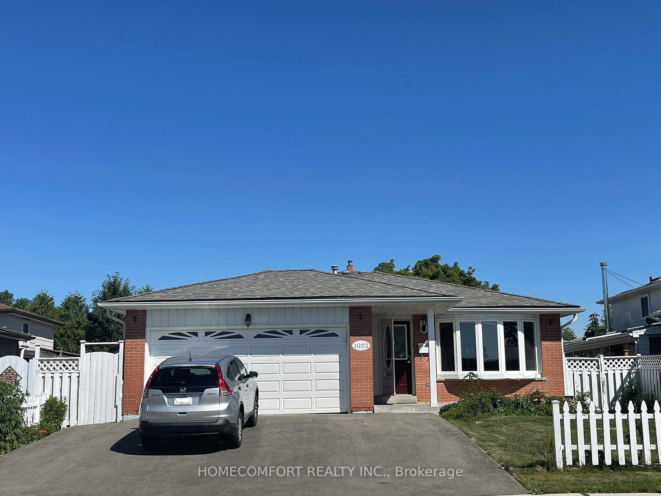
Bright and Peaceful Lower Level Suite, All Windows Above Grade Facing South & West. Side Yard Separate Entrance Door. Steps to Bus Stop/Schools/Parks, Minutes to GO Train Stations, Shopping Malls, Major Highways, U of T & Sheridan College Mississauga Campus. South Facing Living Room & Separate 2 Bedrooms, Massage Shower Bathroom and Kitchenette with Safety Induction Dual Cooktop, Partially Furniture if Needed. Shared Laundry with Nice People. Perfect for Professional Working Single/Couple or Student. **EXTRAS** Fantastic Raised - Bungalow Backing Onto Excellent Springfield Park, Close To Top Rank Schools, Transit, Community Center, Go Train, Shopping Malls, Hwys, 1 Bus To Sq1 & Much More.

Listed by BAY STREET GROUP INC.

  • MLS #

    W13045606

  • Sq. Ft

    700-1100

  • Sq. Ft. Source

    MLS

  • Lot Irregularities

    n/a

  • Year Built

    Available Upon Request

  • Pool

    None

  • Drive

    Private, Available

  • Garage

    Attached

  • Total Parking

    1

  • Family Room

    N

  • Den

    N

  • Exterior

    Brick

  • Fireplace

    N

  • Roof

    Asphalt Shingle

  • Foundation

    Concrete

  • Elevator

    n/a

  • Water View

    n/a

  • Laundry Level

    Lower

  • Heat

    Forced Air

  • A/C

    Central Air

  • Water

    Municipal

  • Water Supply

    n/a

  • Sewers

    Sewers

  • Central Vac

    N

  • Living

    3.0 x 3.0 ft Lower level

  • Br

    3.0 x 3.3 ft Lower level

    Double Closet, Laminate, Above Grade Window

  • 2nd Br

    3.3 x 2.4 ft Lower level

    Laminate, Above Grade Window

  • Bathroom

    2.0 x 1.5 ft Lower level

    Updated, Ceramic Floor, Above Grade Window

  • Kitchen

    3.3 x 1.5 ft Lower level

    Laminate

  • MLS #

    W13045606

  • Sq. Ft

    700-1100

  • Sq. Ft. Source

    MLS

  • Lot Irregularities

    n/a

  • Year Built

    Available Upon Request

  • Pool

    None

  • Drive

    Private, Available

  • Garage

    Attached

  • Total Parking

    1

  • Family Room

    N

  • Den

    N

  • Exterior

    Brick

  • Fireplace

    N

  • Roof

    Asphalt Shingle

  • Foundation

    Concrete

  • Elevator

    n/a

  • Water View

    n/a

  • Laundry Level

    Lower

  • Heat

    Forced Air

  • A/C

    Central Air

  • Water

    Municipal

  • Water Supply

    n/a

  • Sewers

    Sewers

  • Central Vac

    N

  • Living

    3.0 x 3.0 ft Lower level

  • Br

    3.0 x 3.3 ft Lower level

    Double Closet, Laminate, Above Grade Window

  • 2nd Br

    3.3 x 2.4 ft Lower level

    Laminate, Above Grade Window

  • Bathroom

    2.0 x 1.5 ft Lower level

    Updated, Ceramic Floor, Above Grade Window

  • Kitchen

    3.3 x 1.5 ft Lower level

    Laminate

Thinking of Selling?

Find Out Your Home’s Value in Today’s Market!

No Email or Signup is required to view your home estimate.

estimate your home value

Contact Manoj Kukreja

Sales Representative,
Century 21 People’s Choice Realty Inc.,
Brokerage
(647) 576 - 2100

Manoj profile avatar

Thinking of Selling?

Find Out Your Home’s Value in Today’s Market!

No Email or Signup is required to view your home estimate.

estimate your home value

Contact Manoj Kukreja

Sales Representative, Century 21 People’s Choice Realty Inc., Brokerage
(647) 576 - 2100

Manoj profile avatar

Recent Sold Listings in Erindale, Mississauga

Popular Cities